Condomínio Alphaville DF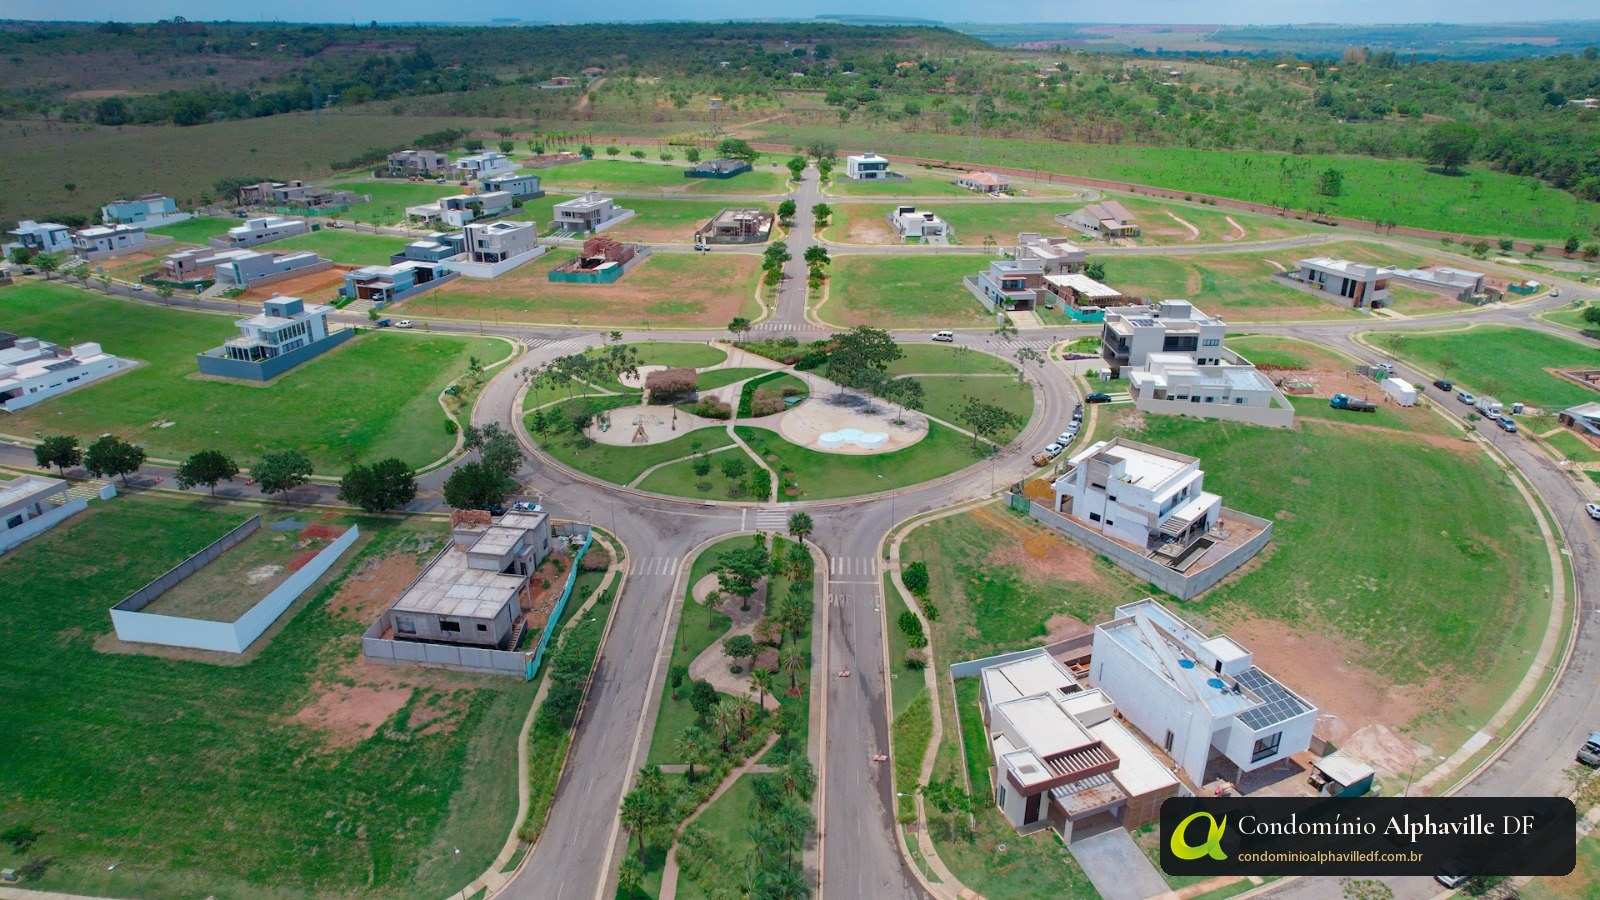
Buying a lot in Alphaville Brasília comes with a set of rules that protect the standard of the whole community. They define the maximum size of the house, how much of the lot can be covered, the height, what can go in the setback and even the type of wall. Knowing these rules before choosing the lot lets you pick the one that best fits your dream design.
This guide summarizes the Alphaville Residencial 1 Subdivision Bylaws, approved in 2010 and amended in November 2022, in the version available on the R1 association’s website in October 2026. Residencial 2 follows its own bylaws, with the same main parameters; the differences are in the R2 section below.
This summary does not replace the official document or your architect’s analysis. Bylaws are revised from time to time; always check the version in force on the date of your project.
First step: what can be built
R1 is a single-family residential area. This means:
- one house per lot, for one family (with an optional detached annex, or a single building, called a single-block house);
- buildings, attached houses in a condominium arrangement and commercial or service use are not part of R1, which keeps the streets exclusively residential.
Some blocks require a single-block building, with no separate annex: in the 2024 bylaws, all lots in blocks C, J, M and U. If your design includes a main house with an annex at the back, choose a lot in one of the other blocks.
The numbers that define the size of the house
| Rule | Limit in R1 |
|---|---|
| Lot coverage ratio (footprint of house + annex) | up to 50% of the lot |
| Floor area ratio (total built area) | up to 1.0 times the lot area |
| Permeable area | at least 30% of the lot |
| Minimum built area | 150 m² |
| Stories | ground floor + upper floor, plus a basement |
| Maximum height | 10 m |
| Front setback | 5 m |
| Side setback | 2 m |
| Rear setback | 3 m |
| Distance between house and annex | 3 m |
| Wall on side and rear boundaries | up to 2 m |
In practice, on a 600 m² lot the house can have a footprint of up to 300 m² and up to 600 m² of built area across all stories. The setbacks and the permeable area are usually what actually limit the design, especially on narrow or sloping lots.
Details worth knowing from the start:
- The basement also counts toward the lot coverage ratio and must respect the same setbacks as the other stories.
- Eaves and architectural elements cannot project into the setbacks. The setback is measured to the closest point of the footprint, not to the midpoint of the façade.
- Rooftop and solarium only on single-story houses. On a two-story house, the roof cannot become a usable area.
- Water tanks and machine rooms are exempt from the maximum height only if they are up to 5 m² and 2.80 m high and set back at least 1.50 m from the edges of the building.
Upsloping or downsloping lots
Topography is one of the most important factors in choosing a lot, and the bylaws address it in detail:
- The ground floor level must be no more than 1 m above or below the lot’s reference point. On lots with a level difference greater than 3 m within the front setback strip, this limit can reach 1.50 m, subject to technical review.
- Within the front setback strip, the original topography must be kept along the side boundaries. Corrections are made with embankments, and retaining structures there are at most 15 cm high.
- Retaining walls on the side and rear boundaries can be up to 1.50 m relative to the original ground, but not within the front setback strip.
That is why two lots of the same size can result in very different houses. A downsloping lot may allow a basement and a view; an upsloping lot may offer an elevated position. Before buying, it is worth seeing the topographic survey and visiting the lot with someone who knows how to read the terrain.
Annex, pool and garage
- Annex: a single story, up to 4 m high and up to 25% of the built area of the main house. It may abut the rear boundary, respecting the side setbacks, if local legislation allows. This does not apply in the single-block blocks.
- Pool: it has its own setbacks, measured from the inner face, and the pump house follows the same setbacks. The bylaws also require drainage connected to the stormwater network.
- Garage: the number of parking spaces follows the ratio in local legislation, and spaces cannot occupy the front and side setbacks.
Walls and fences
The front of the lot stays open: the idea is to keep the streets visually integrated. Within the front setback strip, only a meter enclosure, mailbox and trash bin, in the association’s standard, are allowed, plus low reflecting pools, with up to 15 cm of masonry and set back 1.50 m from the boundaries.
On the side and rear boundaries, the wall can be up to 2 m, and the combined height of wall and retaining wall cannot exceed the height of the subdivision’s perimeter fence. In some stretches, the bylaws only allow see-through fencing (railings, hedges, glass, cobogó breeze blocks). On lots that border the subdivision’s outer fence, opening a gate to the outside is not allowed.
Combining or splitting lots
The R1 bylaws allow adjoining lots owned by the same person to be combined and lots to be subdivided, with limits:
- each lot resulting from a subdivision must have at least 14 m of street frontage and 540 m²;
- lots that border each other on the side keep their full depth and are recombined along the frontage;
- lots that border each other at the back can only be combined into a single lot with two frontages, keeping the front setback on both.
Combining two lots is a common route for anyone who wants a large single-story house. Before negotiating both, confirm the block’s rule.
Residencial 2: what the bylaws say
Residencial 2 follows the Alphaville Brasília Residencial 02 e 03 Subdivision Bylaws. The main parameters are the same as in R1:
| Parameter | Residencial 2 |
|---|---|
| Use | one single-family home per lot (house with annex, or single-block house) |
| Lot coverage ratio | up to 50% of the lot (the basement also counts) |
| Floor area ratio | 1.0 |
| Permeable area | at least 30% |
| Setbacks | 5 m front, 2 m sides and 3 m back; 3 m between house and annex |
| Stories and height | up to 2 stories plus a basement; maximum height of 10 m |
| Minimum built area | 150 m² |
| Annex | 1 story, up to 4 m high and up to 25% of the house’s area |
| Pool | setbacks of 5 m at the front and 1.5 m at the sides and back |
| Subdivision | resulting lots of at least 450 m² with 14 m of frontage |
Blocks that require a single-block house in R2: QA, QC, QD, QM, QAG, QAQ and QAT (all lots).
How plan approval works
- Association first. The architectural plans go to the community’s association. They include floor plans of every story and the roof, two sections, elevations, a site plan, a topographic survey, the contract or deed and the ART/RRT (technical responsibility record) of the responsible professional. The approval fee set in the association’s charter is paid when filing.
- Public authority next. With the association’s stamp, the plans go to the public authority for municipal approval.
- Permit and start of construction. Construction begins when the association receives the plans approved by the public authority and the building permit.
- Changed the design? Get it approved again. Any change from the approved plans requires a new review. The association may inspect the construction and the house even after the habite-se (occupancy certificate).
During and after construction
- No deadline to build: the R1 and R2 bylaws set no deadline to start or finish construction. If work stops for more than 120 days, the owner must keep the lot clean, backfill excavations and maintain the site hoarding.
- Before starting: construction workers are registered with the association; building materials only enter after the design and permit are approved; site hoarding follows the association’s standard; the annex cannot be built before the main house.
- Support lot: a neighboring lot can be used for support, with the owner’s written authorization, and returned with grass at the end.
- Water and power: final connections are requested by the owner from Saneago (water and sewage) and Equatorial (electricity), with individual metering.
- End of construction: the association issues the occupancy release letter; the house is occupied after the occupancy certificate is accepted by the association.
- Pets are allowed as long as they do not disturb the neighbors; prefab houses assembled on the lot are not allowed; an artesian well requires an environmental license and the association’s authorization.
The association provides the current version of the bylaws, with all construction rules.
Documents to get your plans approved by the association
To get the design approved by the association, you submit (2 copies unless noted):
- floor plans (basement, ground and upper floor);
- roof plan;
- site plan;
- building location plan;
- sections (at least two);
- elevations (at least two);
- area calculation report;
- topographic survey;
- copy of the purchase contract (1 copy) — in R2, the association asks for the property record with the registered deed (with or without fiduciary lien) and fees paid up;
- the design’s technical responsibility record, ART or RRT (1 copy).
Complementary designs (soil test, foundations, structure, plumbing, electrical, air conditioning, automation, security and landscaping) do not go through the association’s approval. The topographic survey and soil test of the lot are the owner’s responsibility.
What this changes in choosing a lot
The rules are the same for every lot in the community, but their effect changes from lot to lot. When comparing options:
- check whether the block requires a single-block house;
- look at the lot’s level difference relative to the street;
- calculate the possible footprint (50% of the lot, minus setbacks and permeable area) and compare it with the house program you want;
- if you want a large single-story house, consider larger lots or combining two lots.
This is the analysis we do before sending lot options. If you like, send us your house program (number of suites, single-story or two-story, pool) and we will point out which available lots can accommodate the design. See also the lots for sale.
"Condomínio Alphaville Brasília – Normas construtivas"
- Associação Alphaville Residencial 2 e 3 — Alphaville Brasília Residencial 02 e 03 Subdivision Bylaws (Annex B) and plan-approval document checklist
- Associação Alphaville Residencial 1 — Alphaville Residencial 1 Subdivision Bylaws (approved on 06/22/2010, amended on 11/06/2022; PDF available on the association's website)
- Associação Geral Alphaville — Development regulations (PDF)